




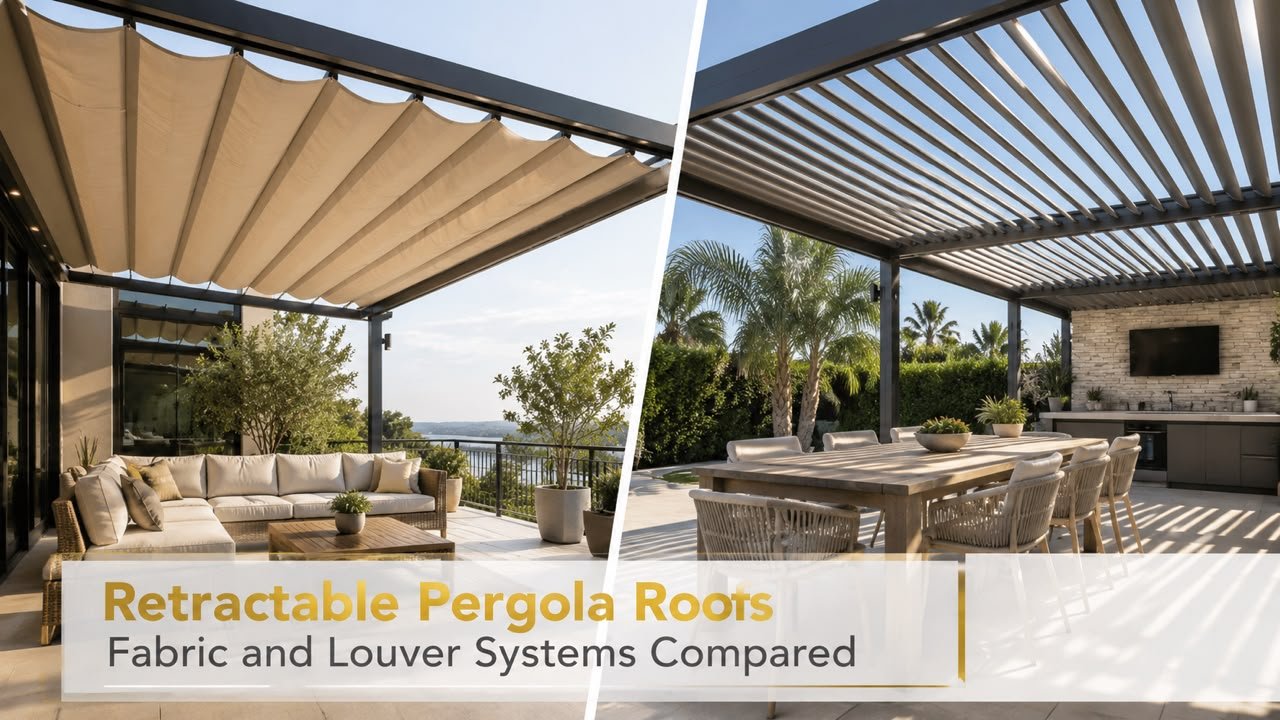
What is a retractable pergola roof?
A retractable pergola roof is a moving cover that opens and closes over an outdoor frame. Two mechanisms dominate the category: a coated fabric membrane that slides along side rails, and aluminum blades that rotate on a shaft. The word pergola comes from the Latin term for an arbor or trellis, a frame that once carried vines. Powered versions in New Jersey and New York add motors, sensors, and drainage, so building departments treat them as roofed structures.
Load capacity separates the two designs before any finish decision appears. The American Society of Civil Engineers defines minimum design loads in ASCE 7, the standard that building codes reference for snow and wind. Ground snow loads, the weight a roof plane must hold in winter, fall between 20 to 30 pounds per square foot across northern New Jersey. A fixed roof carries that load through the season, while a retracting canopy avoids it entirely.
How does a fabric retractable roof work?
Fabric retractable roofs pull a coated membrane along two side rails with an electric motor. The membrane gathers into a headbox, the enclosed cassette at one end of the frame. Most canopies in this class use polyester fabric coated with PVC (polyvinyl chloride), a sealant layer that blocks water. European awning fabrics carry wind ratings under EN 13561, the standard for external blinds and awnings, where class 3 covers gusts around 30 miles per hour.
Pitch, the angle of the roof plane, decides whether a fabric roof drains or holds water. Installers set the fall so runoff reaches the front beam, and common designs land between 5 and 15 degrees. Ponding, the pooling of standing water in the middle of a canopy, stretches the membrane and leaves a permanent belly. Vision Art Aluminium builds its SkyFlow retractable pergola in Montclair, New Jersey, with a three layer fabric awning on a motorized track. Layer count matters at this point, because a single layer canopy passes more heat and shows seam wear sooner.
How does an aluminum louver roof work?
Aluminum louver roofs rotate fixed blades inside a rigid frame. A louver is an angled blade that controls light and air, and each one here is an extruded aluminum profile with a sealed edge. A linkage bar, the rod that ties the blades together, turns the whole bank at once. Published rotation ranges run from flat to roughly 135 degrees. Closed blades interlock into a continuous surface that pushes water toward the perimeter beam.
Drainage runs inside the structure on a louver system. The perimeter beam doubles as a gutter, and hollow posts carry water down to a discharge point at grade, meaning at ground level. That layout keeps the deck clear of visible downspouts, and it fixes the roof overhead for the whole year. Extrusion, the process that pushes heated aluminum through a shaped die, lets one profile hold structural load and a water channel together.
Fabric and louver systems side by side
Fabric and louver systems answer the same brief with opposite engineering. The table below places the mechanical differences next to each other. Weather response, wear parts, and drainage account for most of the gap.
| Feature | Fabric retractable roof | Aluminum louver roof |
| Roof surface | PVC-coated polyester membrane | Extruded aluminum blades |
| Open position | Membrane retracts into the headbox | Blades rotate toward vertical |
| Shade control | Open, partial, or fully closed | Any angle from flat to fully closed |
| Rain path | Slope toward the front beam | Perimeter gutter and hollow posts |
| Snow strategy | Retract before load builds | Frame carries the design load |
| Rain sound | Muted by the membrane | Audible on the blade face |
| Main wear part | The fabric membrane | Blade seals and the drive motor |
| Finish benchmark | Fabric warranty terms | Powder-coated aluminum finish |
| Wind response | Sensor-driven retraction | Anchorage and frame engineering |
Which system handles rain, snow, and wind better?
Rain, snow, and wind decide this comparison more than any styling question. Fabric canopies shed rain through slope and retract before heavy weather, which is why wind sensors ship as standard equipment on most powered awnings. Louver roofs stay in place and treat the same weather as a load case, a defined set of forces the engineer solves once. Snow figures from ASCE 7 therefore reach the drawing long before a color sample does.
Wind exposure follows the same split. Sensors on a fabric system read gust speed and pull the canopy in above a set threshold, so the membrane waits out storms inside its cassette. Louver frames handle wind through anchorage, the connection path that ties posts and footings into the ground. That path also resists uplift, the suction force that pulls a roof plane upward during a storm. Shore sites in Monmouth and Ocean counties raise the demand, since design wind speeds along the New Jersey coast exceed inland values.
Four site questions usually settle the choice before any product comparison starts:
- Whether the space earns its keep in January or only from May through September
- Whether the site sits in an exposed shore zone or behind mature tree cover
- Whether rain sound reaches a bedroom window directly above the structure
- Whether runoff lands on a walkway that freezes in winter
What does each system need in maintenance?
Maintenance loads differ in kind, not only in hours. A fabric roof carries a consumable surface, and a louver roof carries a drainage network. Both need seasonal attention in the Northeast, where spring pollen and autumn leaf fall arrive on schedule.
Fabric canopy upkeep
Fabric canopies need seasonal cleaning and eventual replacement. Mild soap and water lift pollen and organic film, and the membrane has to dry fully before it retracts, or mildew starts inside the cassette. Awning fabric warranties in this market commonly run 5 to 10 years, which marks the membrane as a wear part rather than a permanent surface. Replacement reuses the existing rails, motor, and frame.
Louver frame upkeep
Louver frames need drainage checks more than surface care. Leaves and seed pods collect in the perimeter gutter and the post channels, and a blocked channel sends water over the beam edge instead of down the post. Blade seals and the drive motor age first, and both stay serviceable without dismantling the roof. Powder coating, a dry finish baked onto the metal, carries its own benchmark. AAMA 2605, a specification from the American Architectural Manufacturers Association, sets a 10 year test threshold for color retention and film integrity.
How do permits and structural loads shape the decision?
Permits set the timeline on both systems. The International Residential Code exempts some one story detached accessory structures under 200 square feet from a building permit. Many towns apply that limit to open frames only. A powered roof with footings, drainage, and an electrical feed usually falls outside the exemption. New Jersey construction offices review footing depth, wind anchorage, and the electrical connection as separate subcode items, meaning trade-by-trade approvals.
Structural load shapes the frame before a drawing reaches the town. A louver bank pushes snow and wind load into posts and footings, so the members get sized for the full design case. Fabric systems shift that logic, since the canopy retracts instead of holding snow while the frame still resists wind. Footings in northern New Jersey typically extend below 36 inches to sit under the frost line, the depth where ground freezing stops.
A municipal file for either system usually contains five items. Zoning, the municipal land use review, comes first. It covers setback, the required distance from a property line, and lot coverage, the share of the lot already built on.
- Zoning confirmation for setback distance and lot coverage
- A sealed drawing showing footings, posts, and the roof plane
- Construction permit application with the structural calculation
- A footing inspection booked before the concrete pour
- An electrical subcode sign-off after the motor connection
Which system fits which outdoor space?
Outdoor spaces sort into clear patterns once weather and use frequency sit on the table. A fabric canopy fits a seasonal deck that works from spring through fall and closes down before the first snow. An aluminum louver roof fits a space in use all year, which is why restaurants extending their dining season gravitate toward blades. Rain sound pushes bedroom-adjacent installations toward fabric, while heavy tree cover favors a surface that flushes clean.
Cost follows the mechanism rather than the label. Louver systems concentrate spending in extrusion, engineering, and anchorage, and they return a fixed roof with integrated drainage. Fabric systems concentrate spending in the motor, rails, and membrane, and they trade a replacement cycle for a lighter frame. A retractable pergola in either format still needs the same footings, the same permit file, and the same electrical inspection.
Product specifications, warranty terms, and permit thresholds change over time. Current data should be confirmed with the manufacturer, and code requirements with the local construction office, before a project moves to contract.
Frequently Asked Questions
What is a retractable pergola roof?
A retractable pergola roof is a powered cover that opens and closes over an outdoor frame. Two mechanisms serve that job: a coated fabric membrane on side rails, or rotating aluminum blades in a rigid frame. Both run on a motor with remote operation, and both need footings and an electrical connection under New Jersey code.
Which lasts longer, a fabric canopy or an aluminum louver roof?
Aluminum louver roofs outlast fabric canopies at the surface level, because the blades are structural extrusions rather than a membrane. Awning fabric warranties commonly run 5 to 10 years, so the canopy counts as a replaceable part. Louver systems move the aging to blade seals and the drive motor, and both stay serviceable in place.
Can a retractable pergola roof stay closed through winter?
Aluminum louver roofs stay closed through winter, since the frame gets engineered for the ground snow load at the site. Fabric canopies follow the opposite rule and retract into the cassette before snow accumulates. Ground snow loads in northern New Jersey commonly reach 20 to 30 pounds per square foot, a weight no membrane holds.
How much rain noise does each system make?
Rain noise runs higher on an aluminum louver roof than on a fabric canopy. Water striking an extruded blade produces an audible tap, while a three layer membrane absorbs much of the same impact. Bedrooms and home offices directly above or beside the structure are where that difference gets noticed first.
Does a retractable pergola roof need a building permit?
Most powered pergola roofs need a building permit in New Jersey. The International Residential Code exempts certain small detached accessory structures, but footings, drainage, and an electrical feed usually place a motorized roof outside that exemption. Local construction offices confirm the thresholds, and zoning review handles setback and lot coverage separately.